Explore 15 modern bathroom plans created for luxury homes in 2026. From spacious layouts to premium finishes, these ideas combine comfort, functionality, and contemporary style. Find inspiration for creating a stylish bathroom that complements your home.
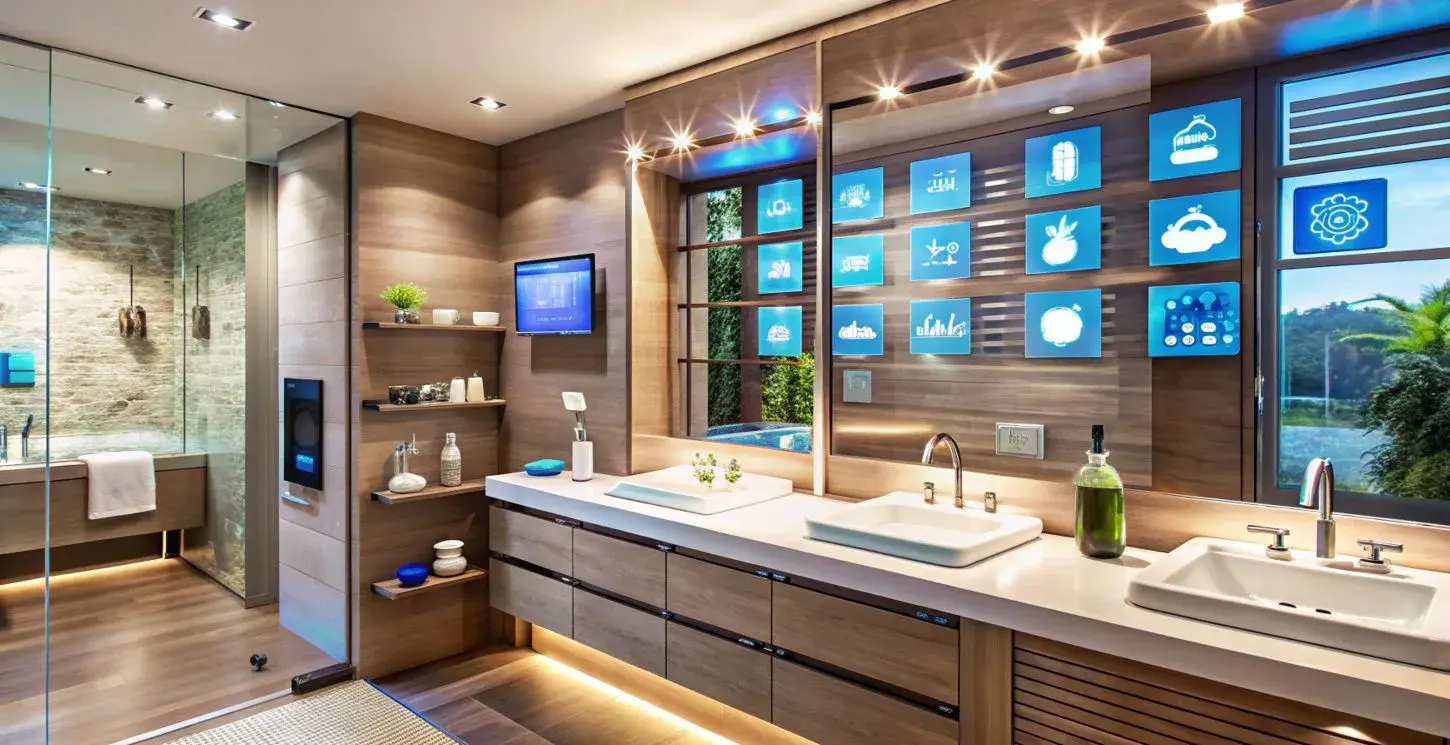
Bathrooms have become the fastest-growing renovation category in Dubai villas this year, with freestanding tubs, rain showers, underfloor heating, and backlit vanity mirrors now standard requests in luxury villa renovations. What was once a purely functional space is now treated as a private wellness retreat, planned with the same care as a master suite.
If you are exploring renovation services for your villa in 2026, here are 15 modern bathroom plans worth considering.
Here are some modern bathroom layout ideas that are trending:
It separates wet and dry areas with a glass partition, keeping the shower, tub, and vanity as distinct zones. Water stays contained near the shower and tub while the vanity area remains dry, which works well in larger master bathrooms used by two people at once.
It places a sculptural tub near a window or feature wall as the room's focal point. Surrounding finishes are usually kept simple so the tub carries the visual weight. It needs clear space on at least three sides to work well.
It gives each user their own counter, storage, and lighting. Splitting the vanity into two zones reduces morning congestion and lets each person set their own mirror angle and lighting. It is one of the most requested layouts in villa master ensuites.
It connects the dressing room directly to the ensuite for an easier morning routine. Clothing, accessories, and grooming happen in one sequence instead of moving through a hallway. This works best when the two rooms already sit adjacent, since relocating plumbing adds cost.
It uses bold materials and mirror work to make small guest bathrooms feel intentional. A patterned stone floor or a statement mirror can carry a space with no room for a tub. The small footprint makes it one of the easiest rooms to redesign distinctively.
These use book-matched marble or travertine across the walls and floor for one continuous surface. Book-matching mirrors the stone's veining across adjoining slabs so the pattern flows at the joints. It delivers a premium finish but needs regular sealing against moisture.
Pair dark hardware with warm metallics for contrast. The combination works across taps, shower systems, and cabinet handles, giving the room a defined palette instead of a single uniform metal. It reads as contemporary without feeling short-lived.
Replace standard vanity lighting with LED panels that soften shadows. The light sits behind or around the mirror edge rather than above it, avoiding the harsh downward shadows overhead lighting creates. Many systems also allow adjustable color temperature for day and evening use.
Add depth to the room without changing its footprint. A sunken tub creates a deliberate step-down moment, while a raised platform makes the tub a visual feature. Both need early structural planning, since they affect the floor build-up and waterproofing.
Create a seamless, joint-free surface across walls, floors, and shower niches. With no grout lines, the surface is easier to clean and holds a clean line where the shower wall meets the floor. It also applies over most existing tile, limiting demolition.
Features such as app-controlled water temperature and motion-activated lighting, are increasingly built into the electrical plan from the start. Smart renovation in Dubai avoids exposed wiring or retrofit workarounds after tiling and fixtures are installed, and it is now a factor buyers weigh on the resale market.
Showers with digital temperature presets recreate a resort-style bathing experience. The overhead rain function spreads water more widely than a standard showerhead, while body jets target specific areas. Digital presets let each household member save their preferred temperature and flow.
Keep stone and tile warm underfoot, a detail that depends on choosing the right type of flooring. Natural stone and porcelain both conduct heat efficiently, making them well suited to underfloor systems. The heating element sits beneath the finished floor, so it must be planned before tiling.
Maintain pressure while reducing consumption. Modern aerators and flow regulators cut water use at the tap and showerhead without the pressure drop older low-flow fixtures were known for, adding up to a meaningful reduction in utility costs over time.
Hide cabinetry behind flush panelling to keep the room visually calm. Towels and toiletries stay out of sight behind panels that match the surrounding wall finish, so the room reads as uncluttered even with full storage capacity behind it.
A bathroom plan only works if it is engineered correctly, coordinated across trades, and finished on time. Haifa Renov8 brings 22 years of hands-on experience and 1,350+ completed transformations across Dubai, including 180+ projects in ultra-prime communities like Emirates Hills and Dubai Hills. The team works entirely in-house, with architects, engineers, and site managers under one roof, so your bathroom plan moves from concept to completion without gaps between trades.
Ready to redesign your bathroom for 2026? Talk to Haifa Renov8 today and start planning a custom renovation built around how you actually live.
A single bathroom typically takes four to six weeks, depending on structural changes, while a full villa-wide bathroom overhaul can take several months.
Large-format porcelain tile and sealed natural stone handle moisture well while still delivering a premium finish.
Yes, though planning them during a full renovation allows for cleaner wiring and better integration than retrofitting later.
Yes, natural stone conducts heat efficiently, making it a strong pairing with underfloor heating systems.
Freestanding tubs suit larger bathrooms where they can act as a centerpiece, while built-in tubs work better in space-constrained layouts.






 Dubai Hills