We serve leading commercial and residential clients
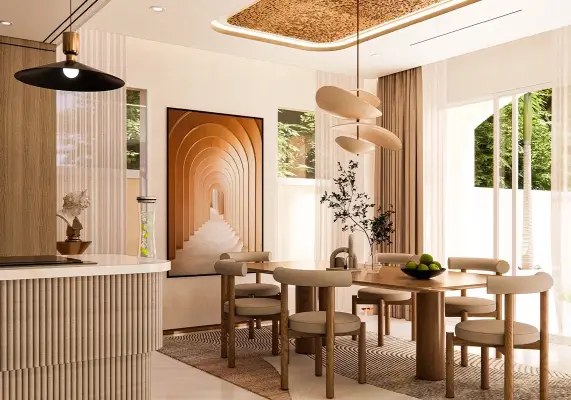
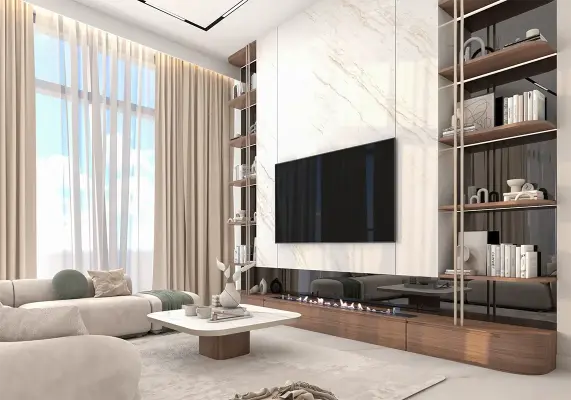
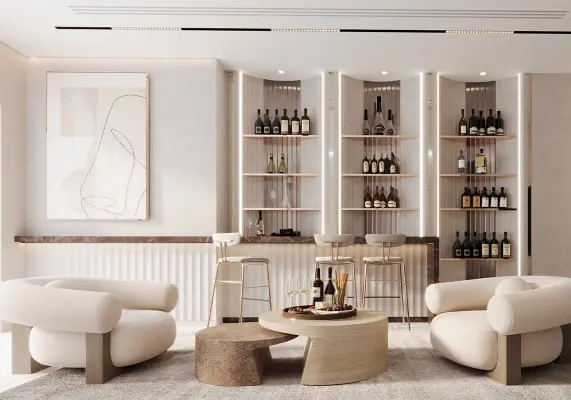
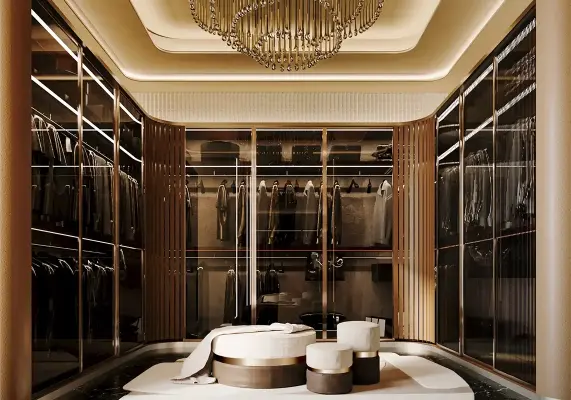
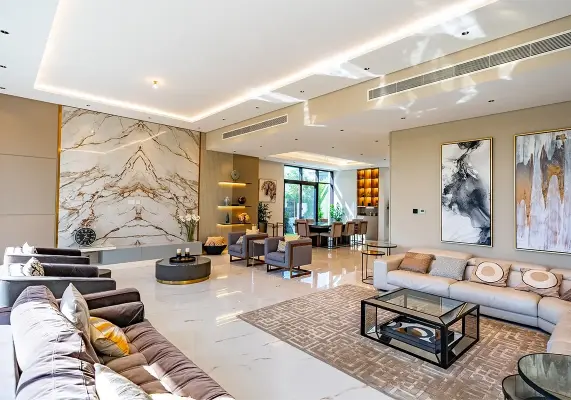
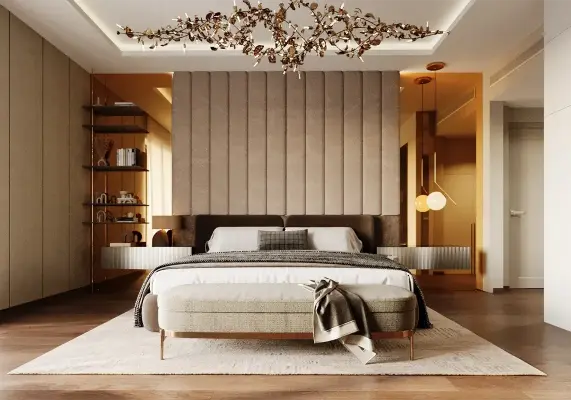
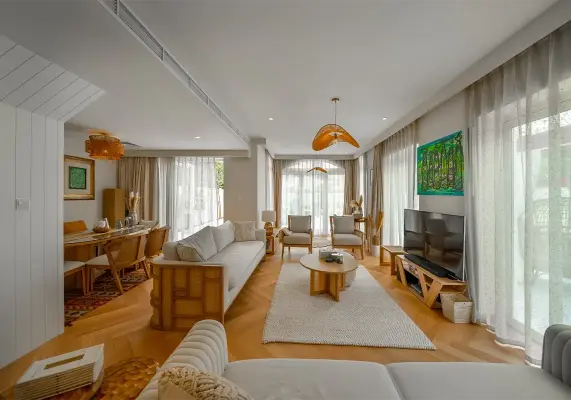
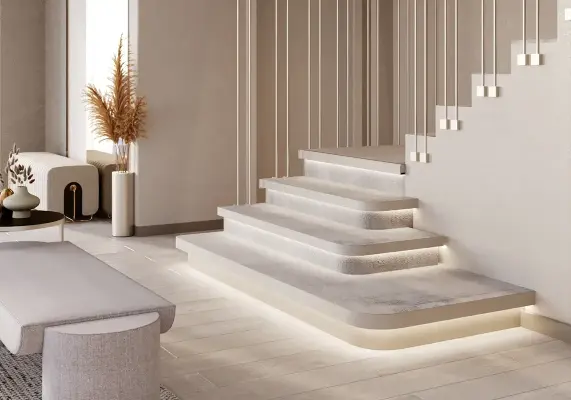
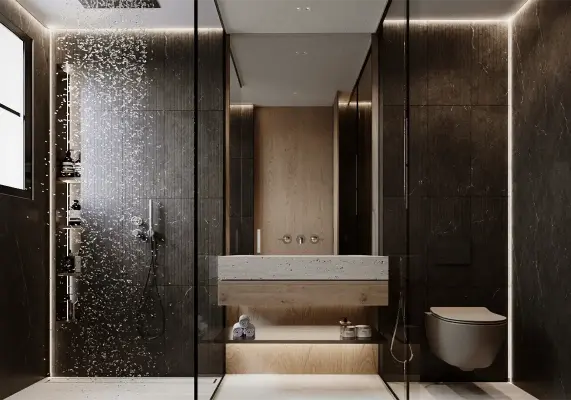
Drag the handle to see what a fit-out actually changes: daylight reaching the floor plate, meeting space that works, and services that stop failing.
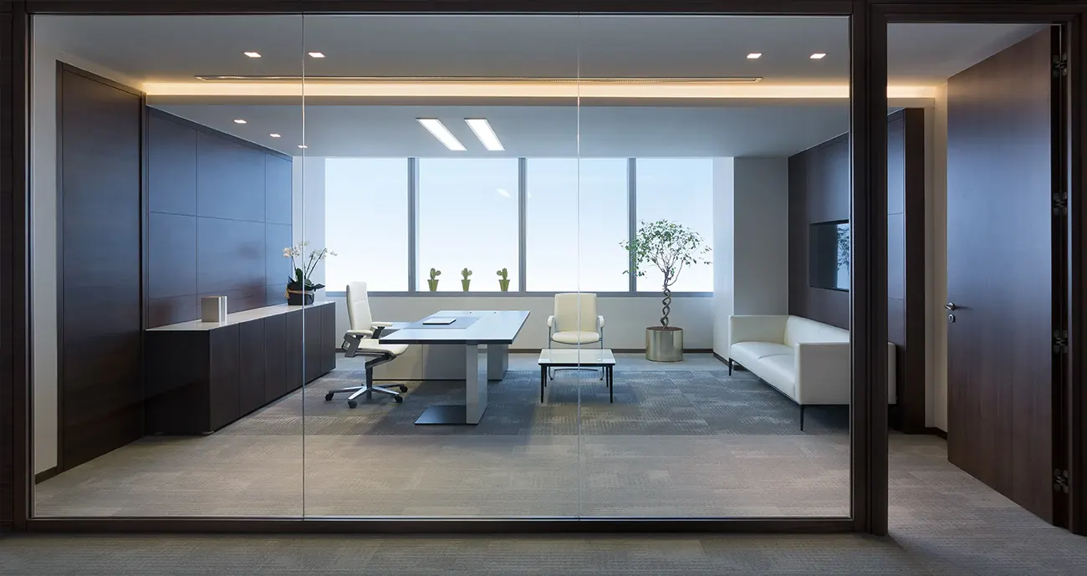
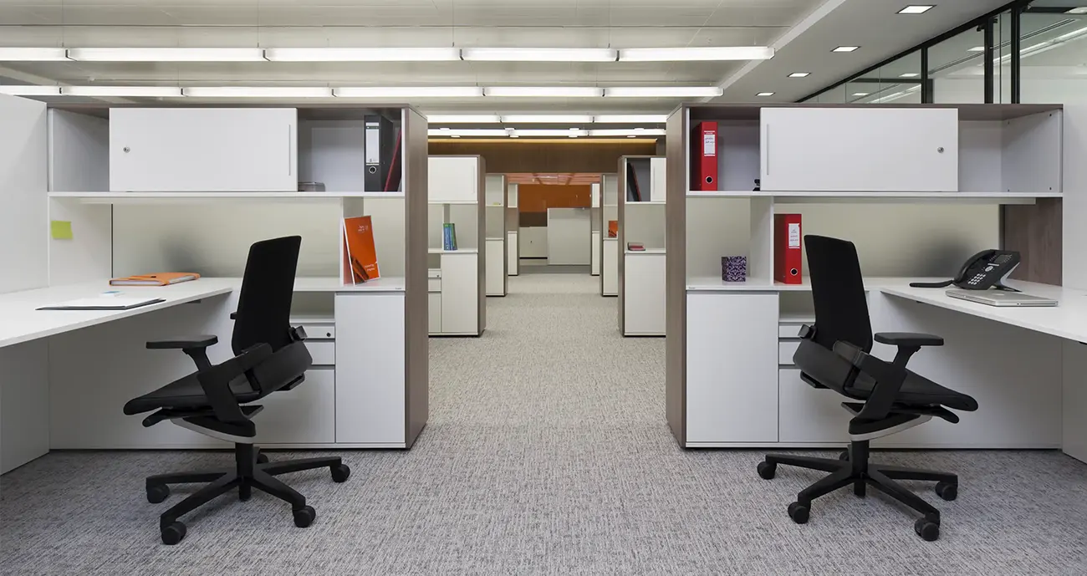
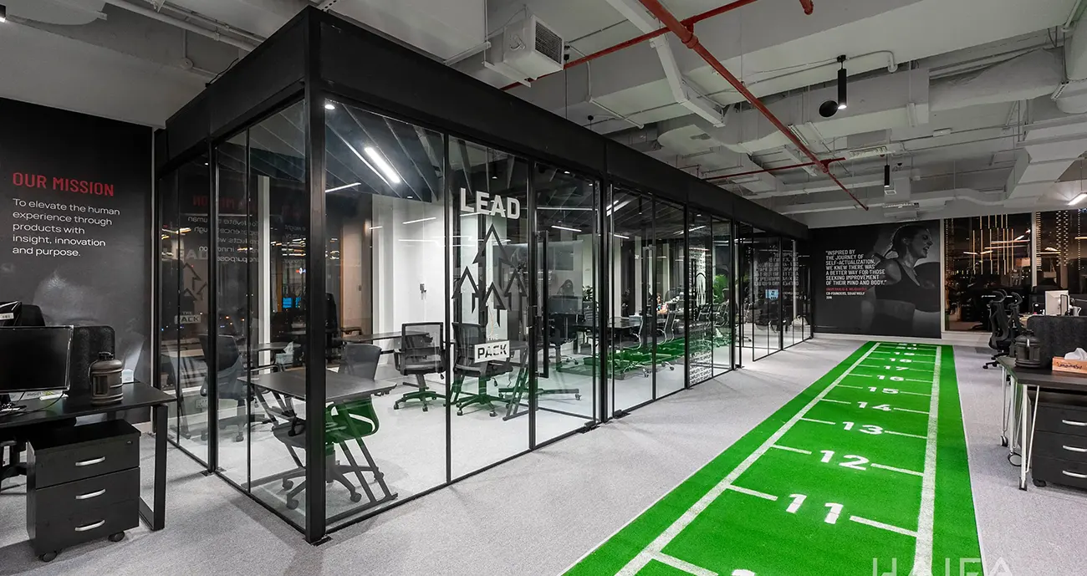
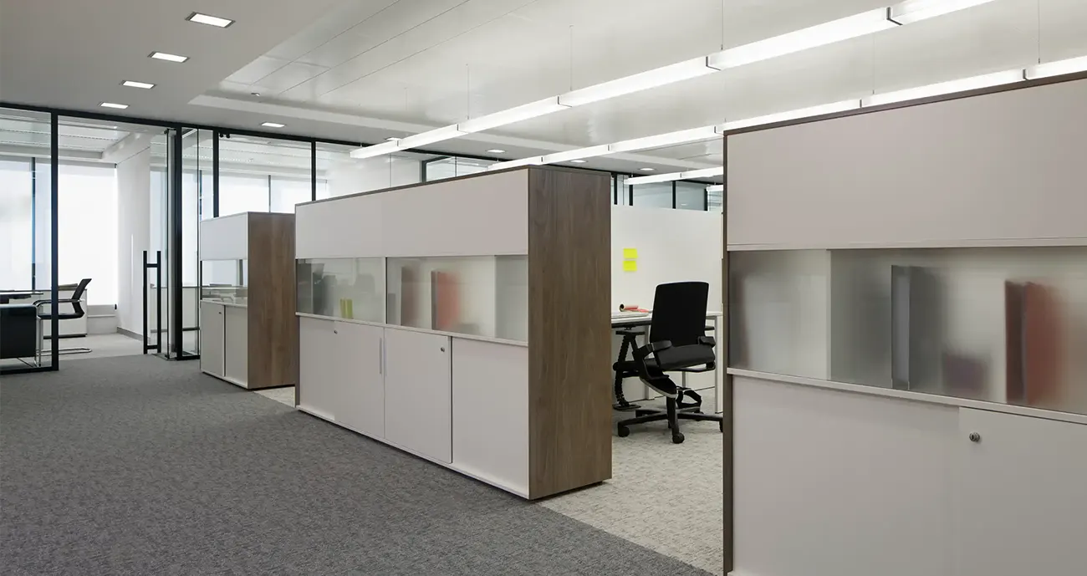
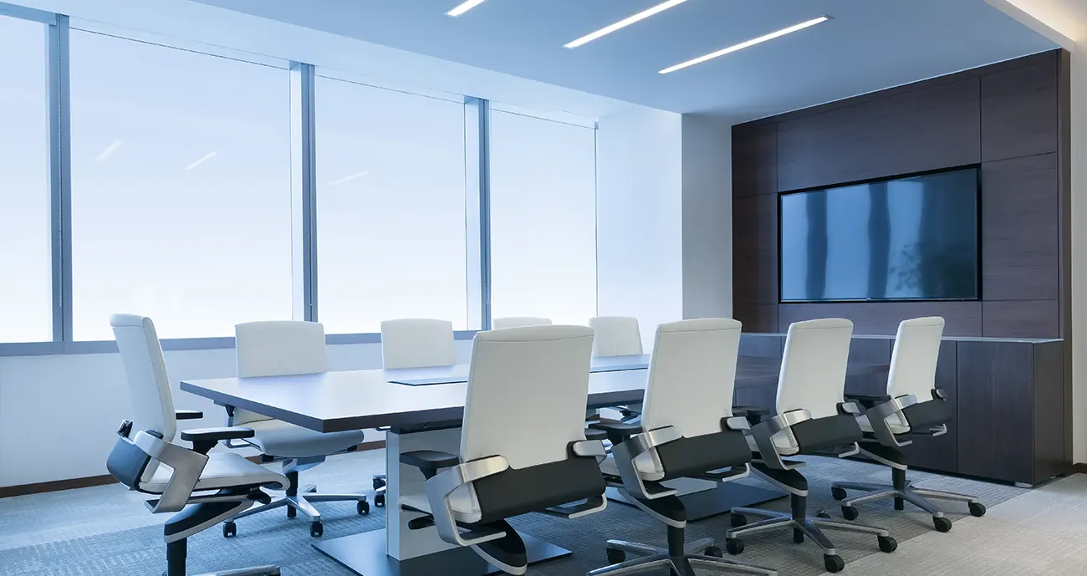
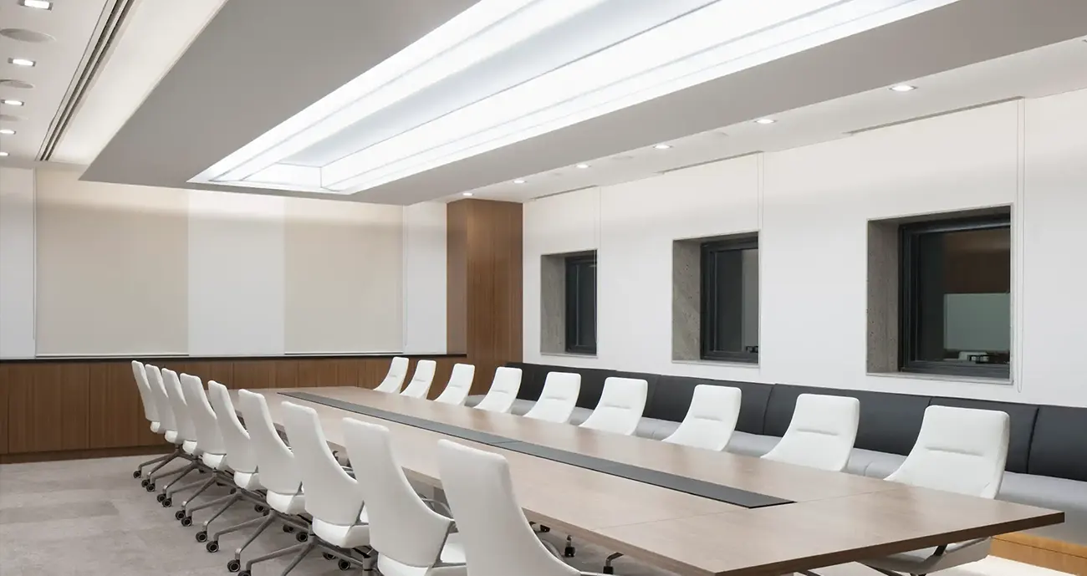
Each sector carries a different regulator, inspection sequence and definition of "finished". We staff the project accordingly.
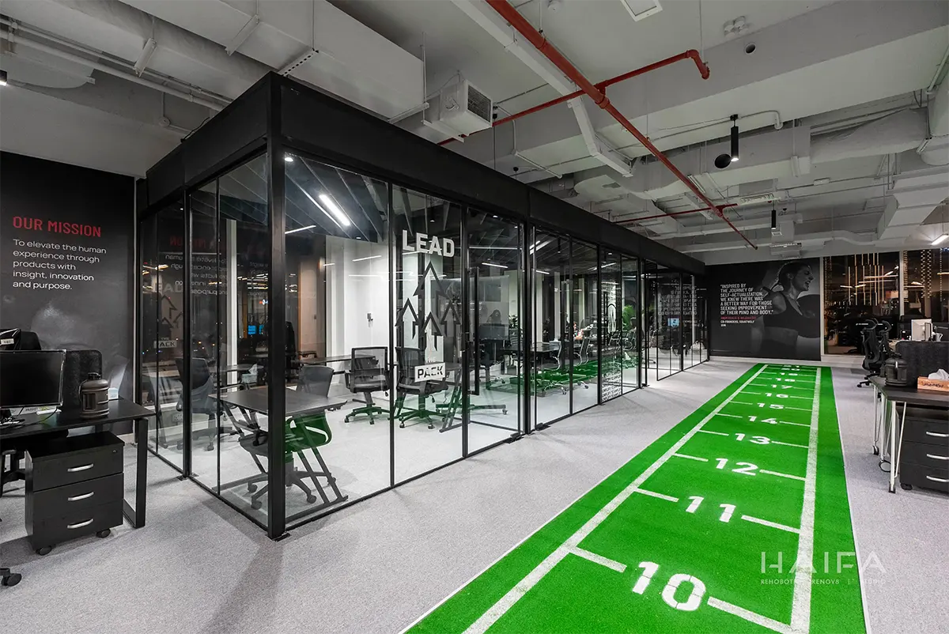
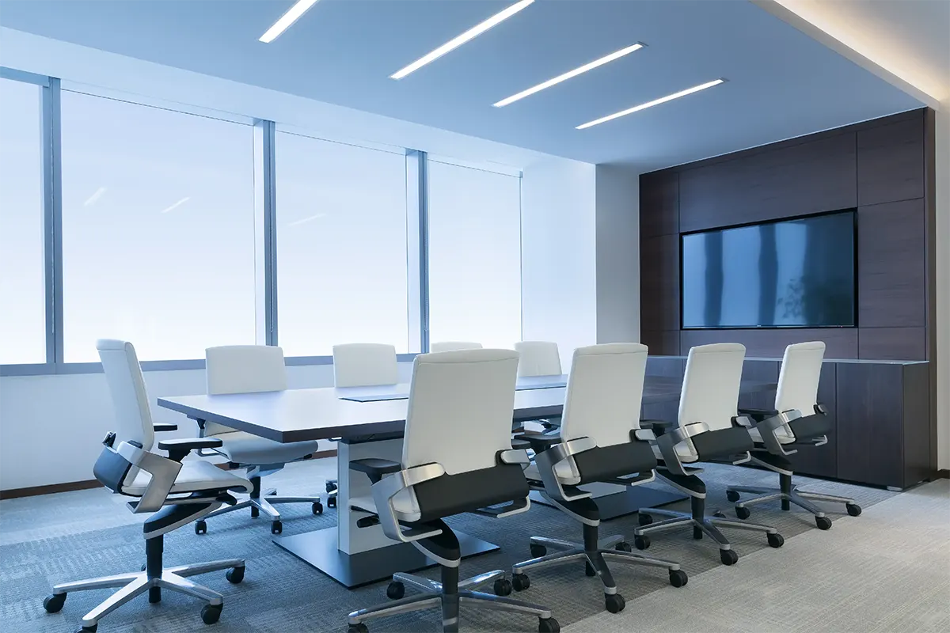
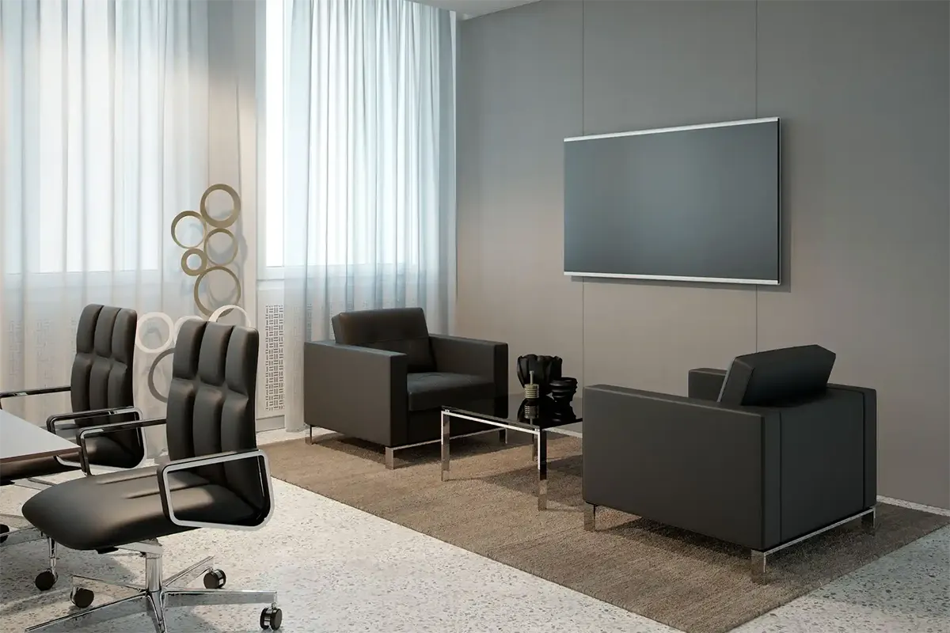
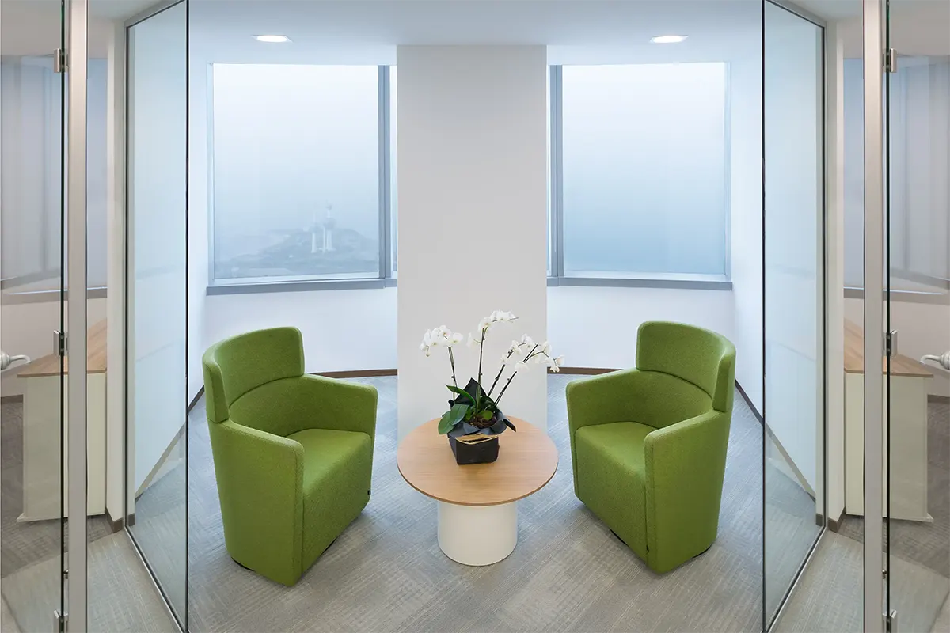
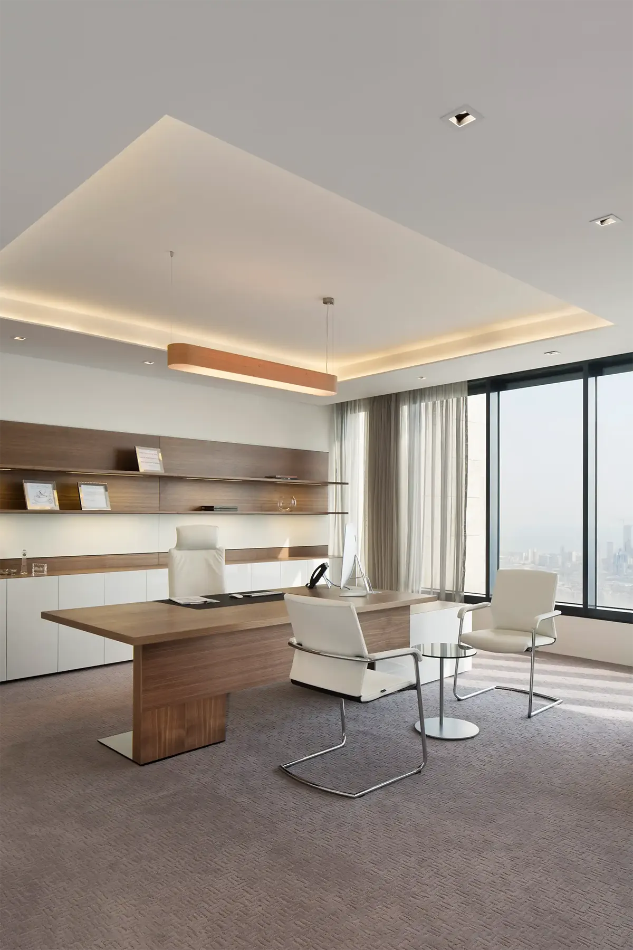
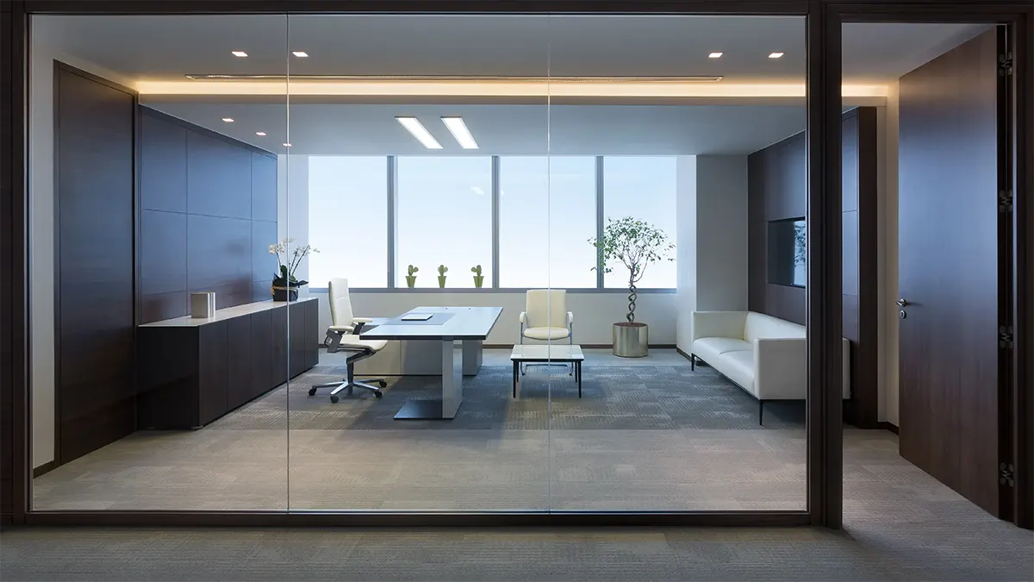
Cat A and Cat B delivery for free-zone and mainland offices — partitions, ceilings, HVAC rebalancing, data, joinery and workplace acoustics.
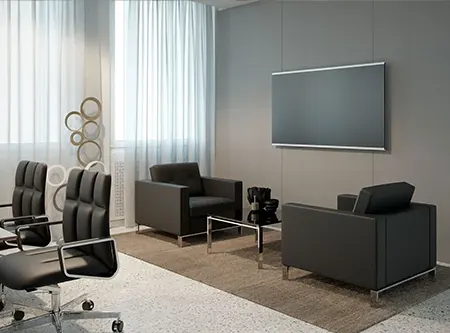
Mall and street-front retail built to brand standards and landlord handover criteria, with shopfront, lighting and display joinery detailed in-house.
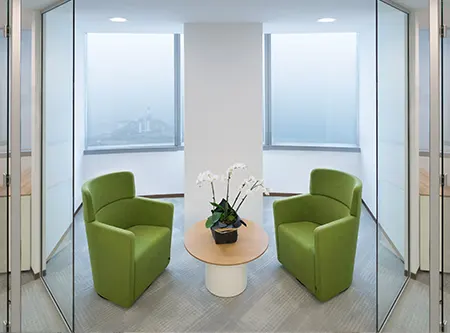
Kitchen extraction, grease management, food-control layouts, cold rooms and front of house — coordinated so Municipality sign-off isn't a surprise at the end.
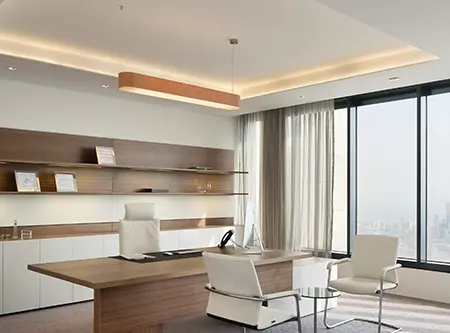
DHA-compliant clinical layouts, infection-control finishes, medical gas provision and lead-lined imaging rooms delivered to licensing requirements.
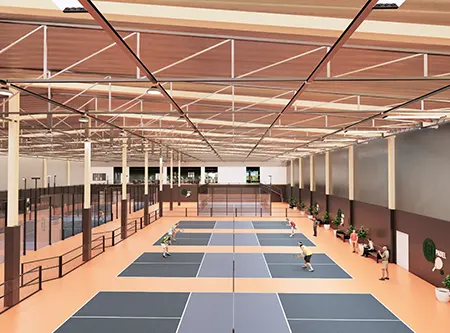
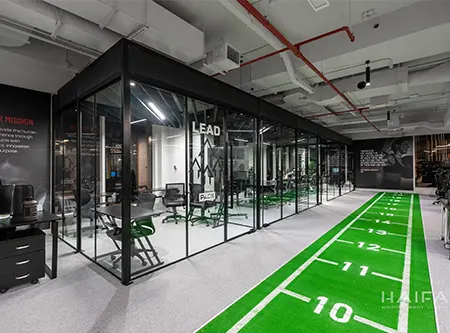
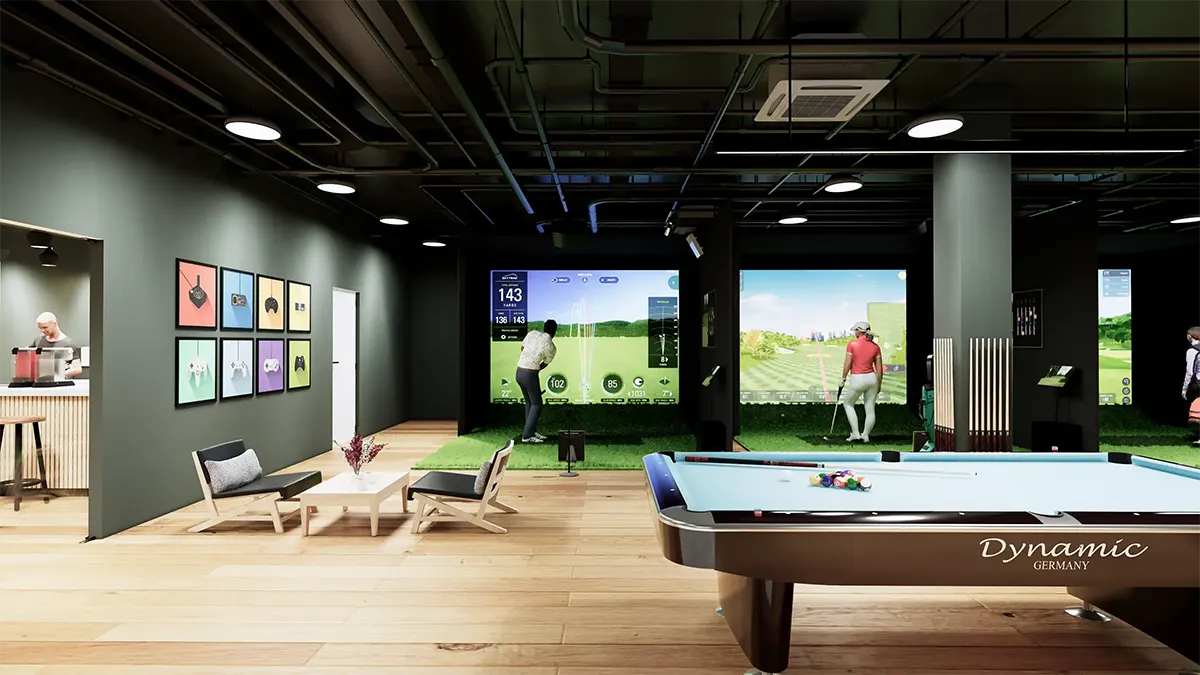
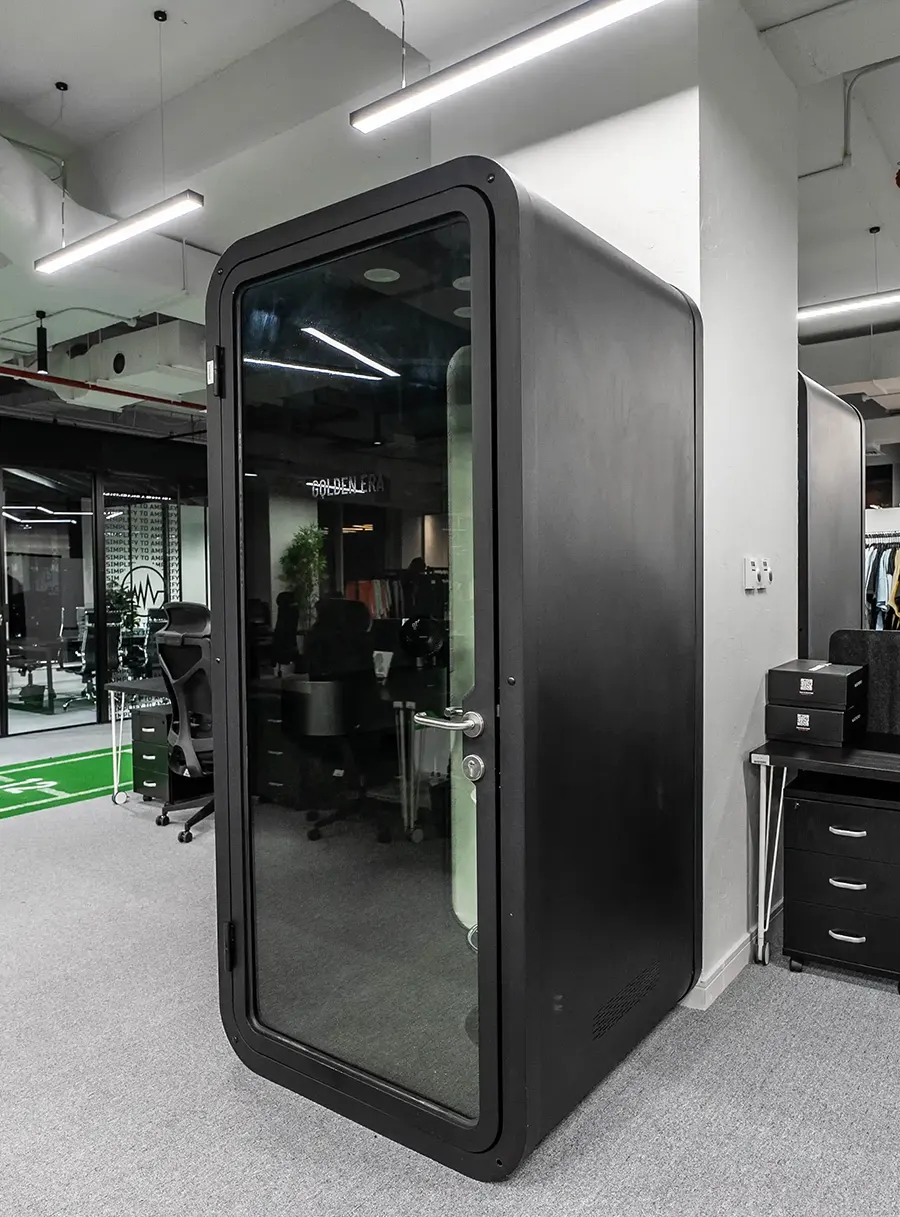
Mezzanines, office pods, epoxy flooring, sports surfaces, industrial power and ventilation for Al Quoz, DIP, JAFZA and DSO facilities.

Lobbies, corridors, gyms, staff lounges, pool decks and landscaped podiums for owners associations and asset managers, priced as a capital works programme.
Ranges include construction, MEP, standard authority submissions and supervision. Loose furniture, IT hardware and specialist kitchen or medical equipment are priced separately.
| Space type | Functional | Corporate | Premium | Typical duration |
|---|---|---|---|---|
| Office — Cat A | 180 – 230 | 230 – 280 | 280 – 360 | 5 – 9 weeks |
| Office — Cat B | 280 – 380 | 380 – 550 | 550 – 950 | 8 – 16 weeks |
| Retail & showroom | 350 – 480 | 480 – 750 | 750 – 1,300 | 6 – 12 weeks |
| Restaurant & café | 450 – 700 | 700 – 1,100 | 1,100 – 1,900 | 10 – 20 weeks |
| Clinic & medical | 400 – 580 | 580 – 850 | 850 – 1,400 | 10 – 18 weeks |
| Warehouse & industrial | 120 – 190 | 190 – 300 | 300 – 450 | 5 – 12 weeks |
Including the variables that usually get missed at board-approval stage.
Your jurisdiction is set by the address, not by the business. We identify the route on day one so the design is drawn to the right standard from the first sketch.
Yes. Every commercial fit-out needs a landlord or building-management NOC plus a permit from the governing authority — Dubai Municipality on mainland, or a free-zone authority such as DDA, DMCC, DAFZA, DSO, JAFZA or Trakhees. Fire and life-safety drawings require civil defence review, and the space must pass staged inspections before occupation.
We submit as a registered contractor and consultant, and build the inspection dates into the construction programme rather than treating them as an afterthought.
DDA requires a registered consultant and contractor, a full drawing set including fire strategy, and a series of inspections through the build. Working hours in occupied towers are restricted, and hoarding, access and waste routes must be agreed with building management before mobilisation.
Trakhees applies its own EHS regime alongside the building code. Expect method statements, risk assessments, permits to work for hot works, and a stronger emphasis on site-safety documentation than mainland projects. Inspections are staged and non-negotiable.
Mainland fit-outs are permitted through Dubai Municipality. Food and beverage projects additionally need Food Control approval of the kitchen layout, extraction, grease interception and finishes, with an inspection before trading. Getting the kitchen layout approved before joinery fabrication is the single biggest schedule protection in an F&B project.
Most Grade A buildings issue a fit-out guide covering permitted materials, ceiling heights, sprinkler and HVAC modification rules, insurance levels and refundable deposits. It also sets your reinstatement obligation at lease end. We review it before design, so nothing drawn has to be redrawn.
On commercial work the constraint is rarely the build. It's the lease date, the trading hours and the inspection queue.
Site survey, landlord guide review, authority route confirmed and a budget band — before you commit to the lease.
Space planning, MEP strategy, fire strategy and a measured BOQ aligned to your capex approval format.
Authority submission, civil defence review, landlord NOC, insurances and deposits on a live approvals log.
Phased or night works where needed, dedicated site manager, weekly progress and cost reporting to finance.
Testing and commissioning, inspection clearance, O&M manuals, as-builts and a 12-month warranty.
Commercial clients aren't buying a mood board. They're buying a date, a number and an inspection pass.
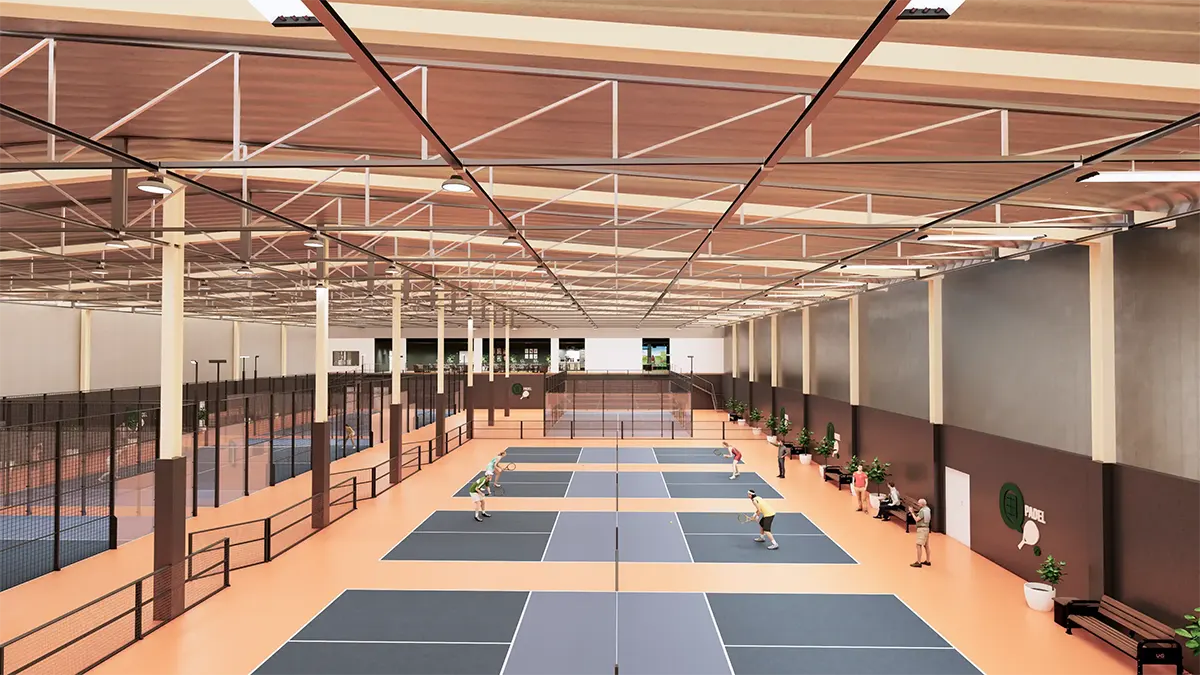
Delivered work includes offices in DIFC and Downtown, a bank branch fit-out, a construction group head office and indoor padel courts in Dubai Investments Park — across free-zone and mainland jurisdictions.
HVAC rebalancing, sprinkler modification, fire alarm interface and data infrastructure are engineered by our own team, which is where most fit-out programmes actually fail.
The client took additional space on an occupied floor and could not pause operations. We hoarded the works zone, moved all demolition and heavy MEP into night windows agreed with building management, and staged the handover in two phases so the first team moved in while the second zone was still finishing.
Fire alarm and sprinkler modifications were submitted early, clearing civil defence review before the ceiling grid closed — the usual point where fit-outs stall.
Jurisdiction, working hours and access rules change by district. Tell us the address and we'll tell you the route.
A Cat B office fit-out takes 8 to 16 weeks on site for a typical floor plate, plus 3 to 6 weeks for design and 2 to 5 weeks for permits. Cat A works finish in 5 to 9 weeks. Restaurants take longest because kitchen extraction, civil defence and food control approvals run in sequence rather than parallel.
Yes, and on occupied floors it's usually the right answer. Night and weekend works typically add 10–15% to labour cost but protect trading revenue and avoid the disruption that comes with building next to a live team. Building management approval and out-of-hours access permits are arranged as part of mobilisation.
Cat A is the landlord's baseline: raised floors, suspended ceilings, basic mechanical and electrical, and finished common areas — a lettable but unusable shell. Cat B is the occupier's fit-out: partitions, meeting rooms, joinery, branding, data, lighting design and furniture. Most tenants inherit Cat A and pay for Cat B.
Almost always the tenant. Standard Dubai leases require the space returned to its original Cat A condition unless the landlord waives it in writing. We flag the reinstatement obligation during design so you can decide whether a permanent alteration is worth the exit cost.
Yes. Power upgrade applications, civil defence submissions and Etisalat or du coordination are handled by our team as part of the approvals package, with a live log showing what has been submitted, what is pending and what has cleared.
Yes — it's our default. One contract covers design, approvals and construction, which removes the gap between what was drawn and what can be built. For clients with an appointed consultant, we also tender and deliver as a build-only contractor.
A senior team member visits, surveys the space and returns a scoped budget band — before any commitment.
+971 50 847 9303 · info@haifagroups.com
Office F-58, The Curve Building, Sheikh
Zayed Road
